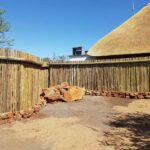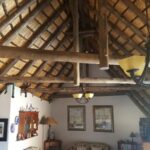

Stand inside a well-built lapa and look up. You will see a sunburst of gum rafters, each one carrying its share of the roof, all resting on a ring beam held up by a handful of sturdy columns. Get those roofing poles right and the roof will shade braais, weddings and Sunday lunches for decades. Get them wrong and you will hear about it every time the wind blows.
This guide explains which roofing poles do which job, the minimum sizes and spacings South African thatch guidance asks for, which hazard class goes where, and how to work out your rafter lengths and quantities before you ask for a quote.
Quick answer
Roofing poles are treated eucalyptus (gum) poles used as the columns, ring beams, rafters and laths of a timber roof. For a thatch roof, the Thatchers Association of South Africa guide asks for upright columns of at least 175 mm top diameter no more than 3.5 m apart, a ring beam of at least 150 mm, rafters of at least 100 mm at the thin end spaced no more than 900 mm apart, laths of at least 25 mm and a roof pitch of at least 45°. Poles planted in the ground need at least H4 treatment.
Anatomy of a pole roof: who does what
Every pole in a timber roof has a job title. Knowing them makes plans, quotes and conversations with your builder far easier:
- Columns (upright poles): carry the whole roof down into the ground or onto concrete bases.
- Ring beam: runs around the tops of the columns, spreads the load and gives the rafters a seat.
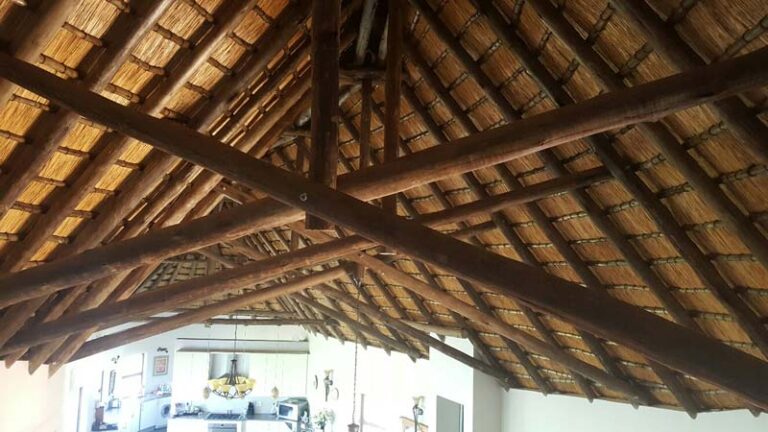
- Rafters: the sloping poles from the ring beam to the ridge. They carry the laths and the roof covering.
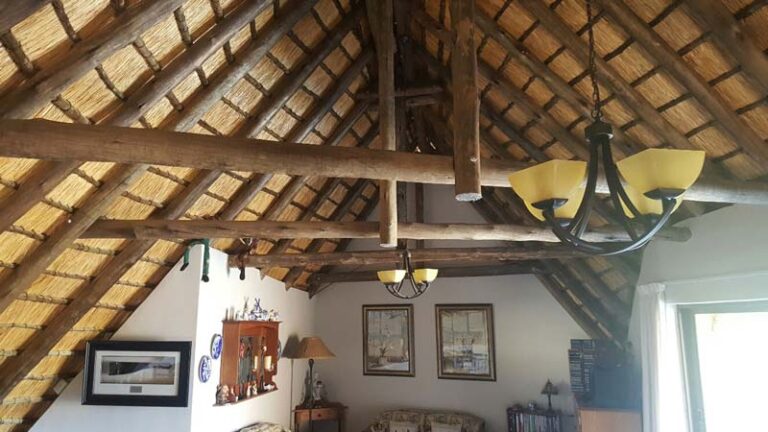
- Tie beams and king posts: stop the roof spreading outwards at the bottom and hold up the ridge.
- Wind braces: diagonal members that stop the frame racking sideways in strong wind.
- Laths and battens: slim poles fixed across the rafters. On a thatch roof the grass is sewn onto the laths.
Roofing pole sizes at a glance
These are the minimums published for South African thatch and lapa roofs. Treat them as the floor, not the target: wider roofs and heavier loads need bigger poles, and your engineer will size them.
| Roof member | Minimum size | Spacing |
|---|---|---|
| Upright columns | 175 mm top diameter (TASA); 150–200 mm (PIA) | No more than 3.5 m apart (TASA) or 3 m (PIA) |
| Ring beam | 150 mm at the thin end (TASA); 150/175 mm (PIA) | Continuous over the columns |
| Rafters | 100 mm at the thin end | No more than 900 mm centre to centre |
| Trusses and king posts | As designed by the engineer | No more than 2.7 m apart |
| Battens | 38 × 38 mm | Continuous over at least three rafters |
| Laths | 25 mm top diameter | To the thatcher’s spacing table |
Sources: TASA Guide to Thatch Construction in South Africa and the PIA guide to lapa construction. Your engineer may specify larger sizes.
We supply treated gum poles for columns, ring beams and rafters in lengths from 1.2 m to 14 m and CCA treated thatching laths in 3 m, 3.6 m and 4.5 m, so the whole roof can arrive on one load. Still choosing diameters? Our gum pole size guide explains bands, lengths and the size chart for every project.
Spacing and pitch: the rules that keep a roof straight
Sizes get the attention, but spacing is what stops a roof sagging. The thatch guidance is refreshingly clear:
- Columns: no more than 3.5 m apart according to TASA, or 3 m according to the PIA lapa guide. Closer columns mean shorter, stiffer ring beam spans.
- Rafters: a maximum of 900 mm centre to centre. TASA puts it nicely: “always less but never more than 900mm.”
- Trusses: no more than 2.7 m apart.
- Battens: continuous over at least three rafters, fixed to every rafter they cross, with no more than one batten in three joined on the same rafter.
- Pitch: at least 45° for thatch. Below that, water runs off too slowly and the thatch decays quickly.
Did you know?
At a 45° pitch, every rafter is about 1.41 times longer than the horizontal distance it covers. That is why a lapa that looks small on plan can still need 6 m rafters.
How long should roofing rafters be?
For a simple pitched roof, the rafter length is the horizontal run (half the roof width) divided by the cosine of the pitch, plus the overhang at the eaves. For example, an 8 m wide roof at 45° has a run of 4 m: 4 ÷ 0.707 = 5.66 m, plus a 600 mm overhang gives about 6.3 m.
That is why 6 m treated rafters are such a popular request: at 45° with a 600 mm overhang they suit roofs about 7.5 m wide. Try your own numbers:
🏠 Rafter and pole estimator
For a simple rectangular pitched roof. Change any value and the numbers update.
An estimate for planning and quotes only. Round, hipped and multi-level roofs need a proper design by a competent person.
Which hazard class goes where
Untreated gum does not last in the ground and is not termite resistant (see the rose gum durability data), so every pole in a roof should be pressure treated. The right hazard class depends on where the pole sits. SAWPA’s hazard class guide has the full definitions; for roofs it works out like this:
| Position in the roof | Exposure | Hazard class |
|---|---|---|
| Columns planted in the ground | Soil contact | H4 minimum; H5 where the ground stays wet |
| Columns on concrete bases or stirrups | Outdoors, above ground | H3 minimum |
| Ring beams, rafters, tie beams and king posts | Outdoors, under the roof | H3 |
| Laths and battens | Under the thatch or sheeting | H3 |
The TASA guide asks for at least H4 for any pole planted in the ground, and for the planted end to be an uncut end.
If you have to cut a treated pole on site, swab the cut end with preservative, and never put a cut end into the ground. Our guides to sealing treated wood and storing treated timber before you build cover the practical side, and our explainer on CCA treated timber and H-classes goes deeper into the treatment itself.
Thatch, sheeting or tiles?
Pole roofs are not only for thatch. Farm sheds, carports and shade ports often use gum pole columns and rafters under corrugated or IBR sheeting, and poles are hard to beat there: strong, quick to put up and good value. With sheeting or tiles, rafter spans and truss spacing follow the tables in SANS 10400 Part L, and the allowed spacing depends on the roof covering (Part L explained).
Thatch is a different animal. It is thick and heavy, and heavier still when soaked, so the frame has to be built for the weight of wet thatch, as the FAO notes on roofing point out. That is where the sizes and spacings above come from. Thatch roofs are built to SANS 10407, the national specification for thatched roof construction.
Planning something smaller first? Our step-by-step gum pole pergola guide is a great warm-up, our tools and techniques for working with gum poles will help with the carpentry, and if the lapa needs a floor, see how to build an outdoor deck with treated timber. For inspiration, browse our residential timber roofing and outdoor entertainment area projects.
Rules, safety and paperwork
Thatch roofs are one of the few home projects with very specific rules, mostly because of fire. Before you start, know these:
- Certification: a competent person, usually an engineer, must certify that the roof complies with SANS 10407 and was built as designed (PIA lapa guide).
- Boundary distance: a thatch roof with a plan area over 20 m² must be at least 4.5 m from any boundary, so a fire cannot spread to your neighbour.
- Smaller lapas: a free-standing thatched lapa under 20 m² may stand no closer than 1 m to a boundary unless a fire wall is built, according to the TASA guide.
- Lightning: lightning protection is required where the lightning flash density is above 7 (SANS 10313), or above 3 where wire sways are used in the thatch.
- Chimneys: the top of a chimney stack must be at least 1 m above the thatch.
- Plans: check with your local municipality about building plan approval before the first hole is dug.
Keep the certificate safe
Buyers, banks and insurers often ask for the SANS 10407 certificate of a thatched structure. File it with your house papers on the day you get it.
Ordering roofing poles without the headaches
Send us these details and we can quote the whole roof in one go:
- Roof shape and size: width, length, and whether it is pitched, hipped or round.
- Roof covering: thatch, sheeting or tiles.
- Your engineer’s or thatcher’s pole schedule, if you have one.
- Number of columns and the height you need above ground.
- Number and length of rafters, ring beams and tie beams, plus laths.
- Collection, or the town we should deliver to.
No schedule yet? Use the estimator above for a first count, then ask us for consultation and advice. We treat poles every day and can help you turn a sketch into an order list.
Building a lapa or pole roof?
Send us your roof size or pole schedule. We will quote columns, rafters, ring beams and laths together, treated to the right class.
Roofing pole FAQs
What size poles are used for roofing?
For a thatch roof, the TASA guide asks for columns of at least 175 mm top diameter, a ring beam of at least 150 mm and rafters of at least 100 mm at the thin end. Laths are at least 25 mm. Wider roofs need bigger poles, designed by an engineer.
How far apart should rafters be on a thatch roof?
No more than 900 mm centre to centre. Closer spacing is fine; wider spacing is not.
What is the minimum pitch for a thatch roof?
45°. On a flatter roof, water drains too slowly and the thatch decays quickly.
What treatment do roofing poles need?
Columns planted in the ground need at least H4 treatment, or H5 in wet ground. Rafters, ring beams, tie beams and laths above ground should be treated to at least H3.
How long should roofing rafters be?
Divide half the roof width by the cosine of the pitch, then add the eaves overhang. At 45°, a 6 m rafter with a 600 mm overhang suits a roof about 7.5 m wide.
Do I need a certificate for a thatched lapa?
Yes. A competent person must certify that a thatched roof complies with SANS 10407. Thatch roofs over 20 m² must also be at least 4.5 m from any boundary.
Can Commondale Poles supply rafters and laths together?
Yes. We supply treated gum poles from 1.2 m to 14 m and CCA treated thatching laths in 3 m, 3.6 m and 4.5 m, so columns, rafters and laths can be ordered and delivered together.
A pole roof is a build you only want to do once. Choose the right sizes, respect the spacing, treat every pole for where it will live, and your roof will be the favourite spot on the property for a very long time.